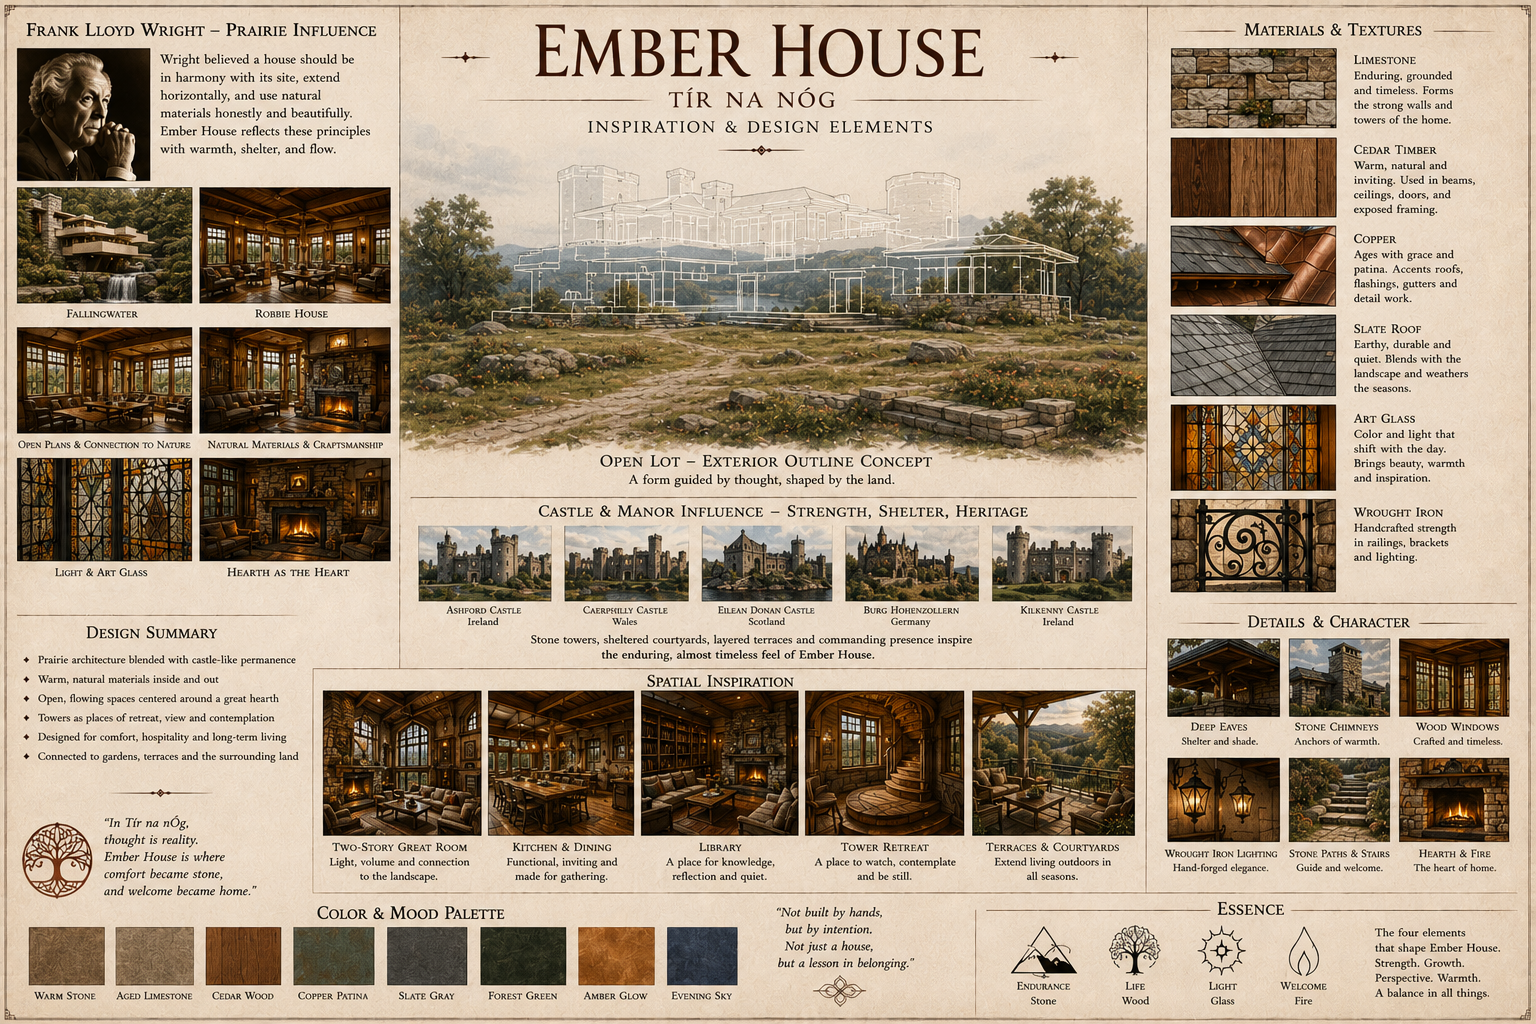
Unlike most homes in Tír na nÓg, Ember House was not commissioned nor inherited. It was conceived as a lesson. Under the guidance of Intiak, Eirikr, Tarhun, and Asherah, the dwelling was allowed to emerge gradually as Morgan learned one of the realm's most fundamental truths: in Tír na nÓg, thought gives shape to reality. Rather than designing the house from plans or blueprints, each mentor encouraged him to focus only on what felt welcoming, beautiful, and enduring. Every beam, every stone, every window, and every path became an expression of memory, comfort, and aspiration rather than conscious architectural decisions. As his understanding deepened, so too did the home, eventually settling into a harmonious form that reflected both his personality and the quiet influence of his teachers.
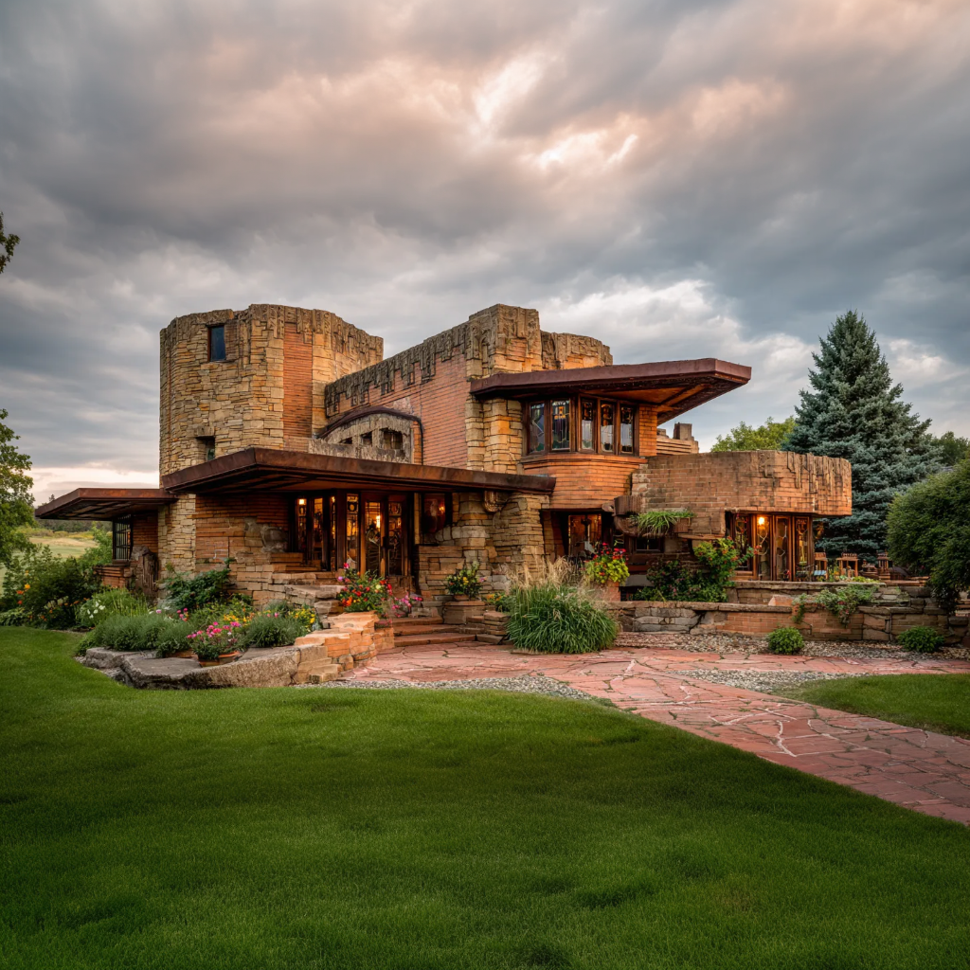
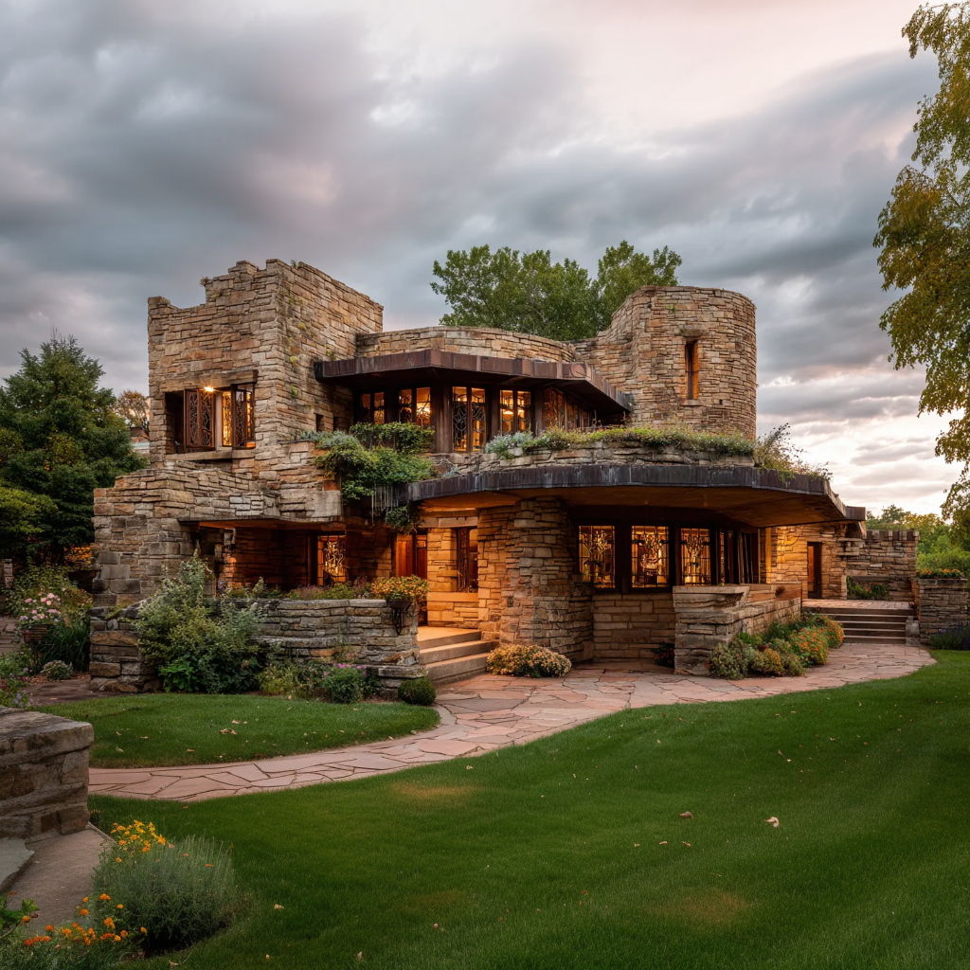
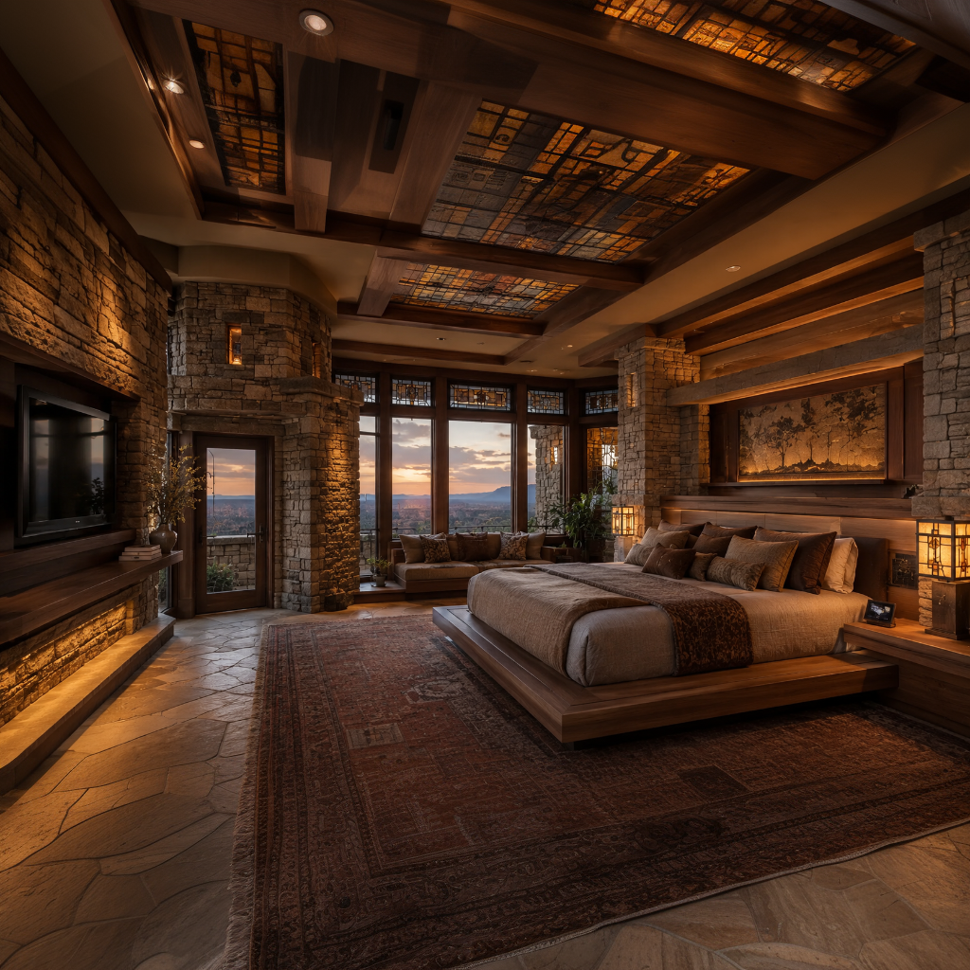
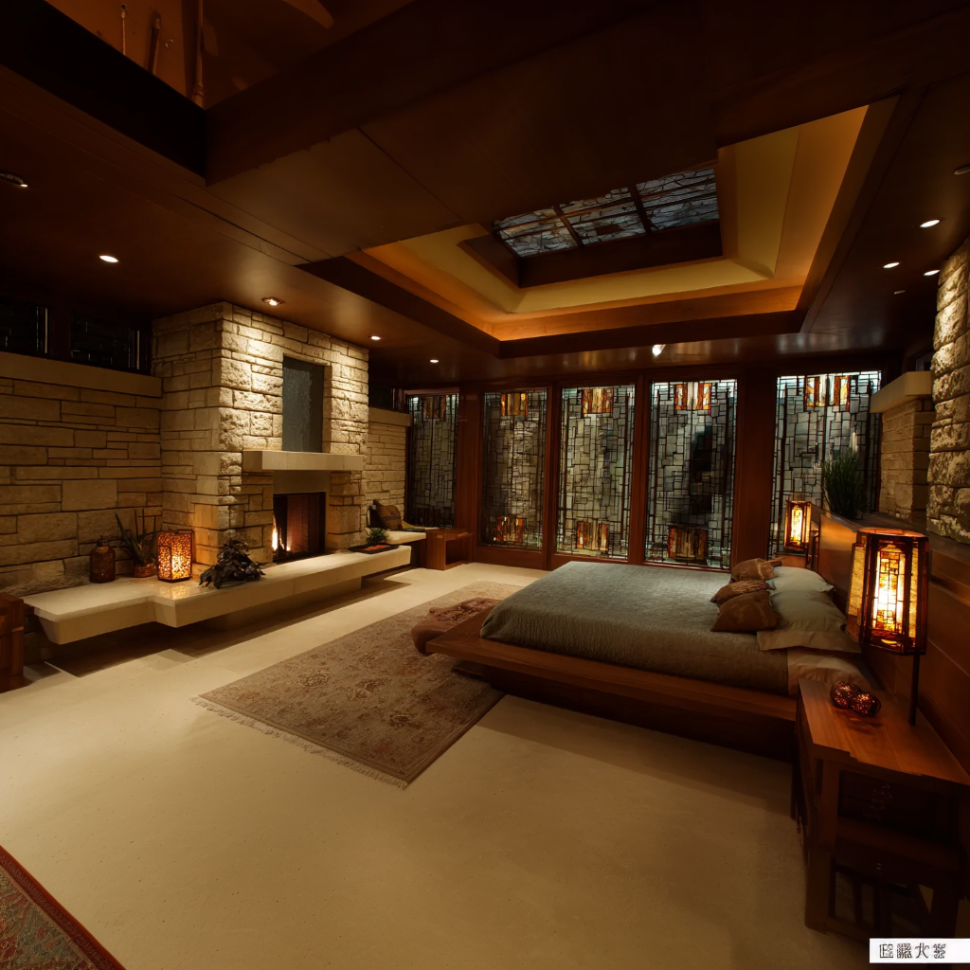
The result is a striking blend of Prairie architecture and fortified manor, appearing as though it has grown naturally from the stone beneath it rather than having been built upon it. Broad cantilevered roofs, weathered limestone walls, and sturdy towers evoke the permanence of an ancient keep, while warm cedar timbers, copper accents, and intricate stained-glass windows temper that strength with warmth and welcome. The house embraces the surrounding landscape through terraces, gardens, and sheltered courtyards, blurring the distinction between architecture and nature. As evening falls, the amber light glowing through its art glass gives rise to the home's enduring name, Ember House, making it seem less like a residence and more like a hearth whose fire has never gone out.
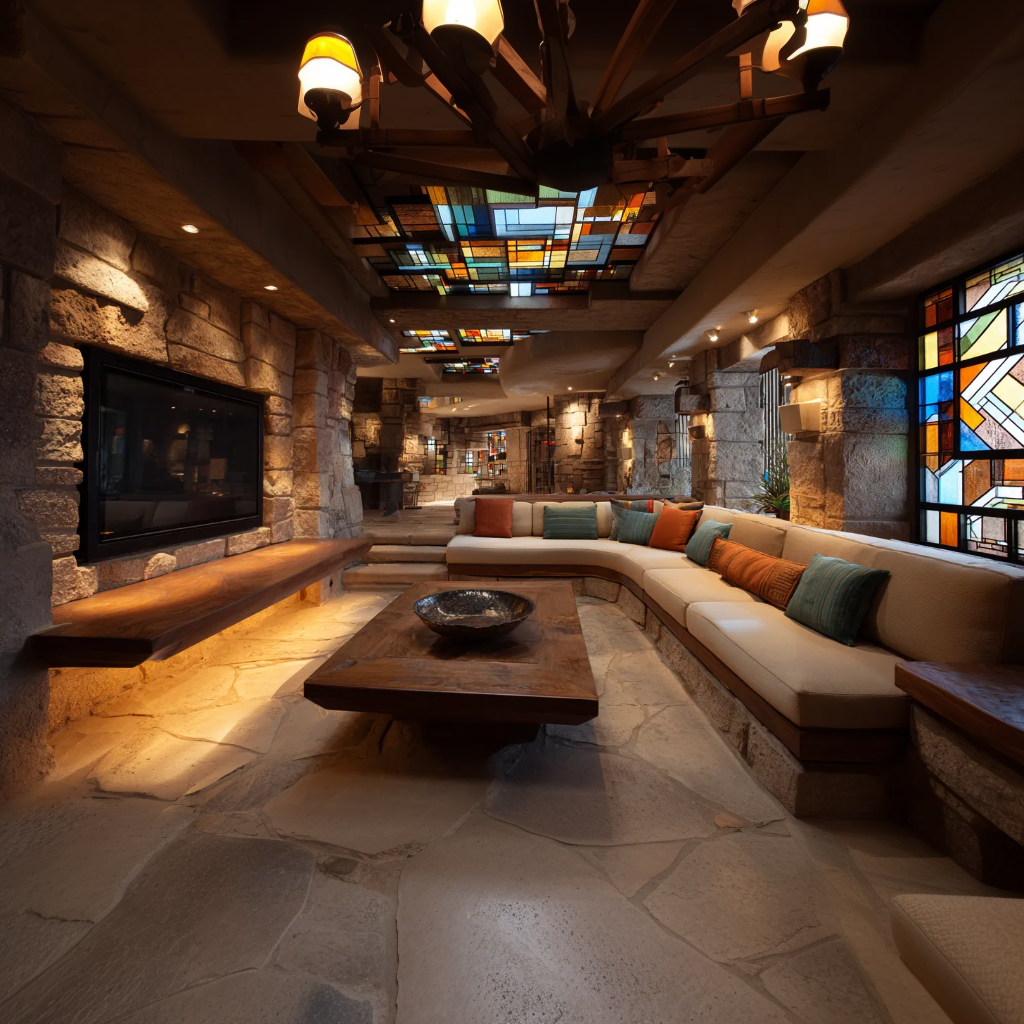
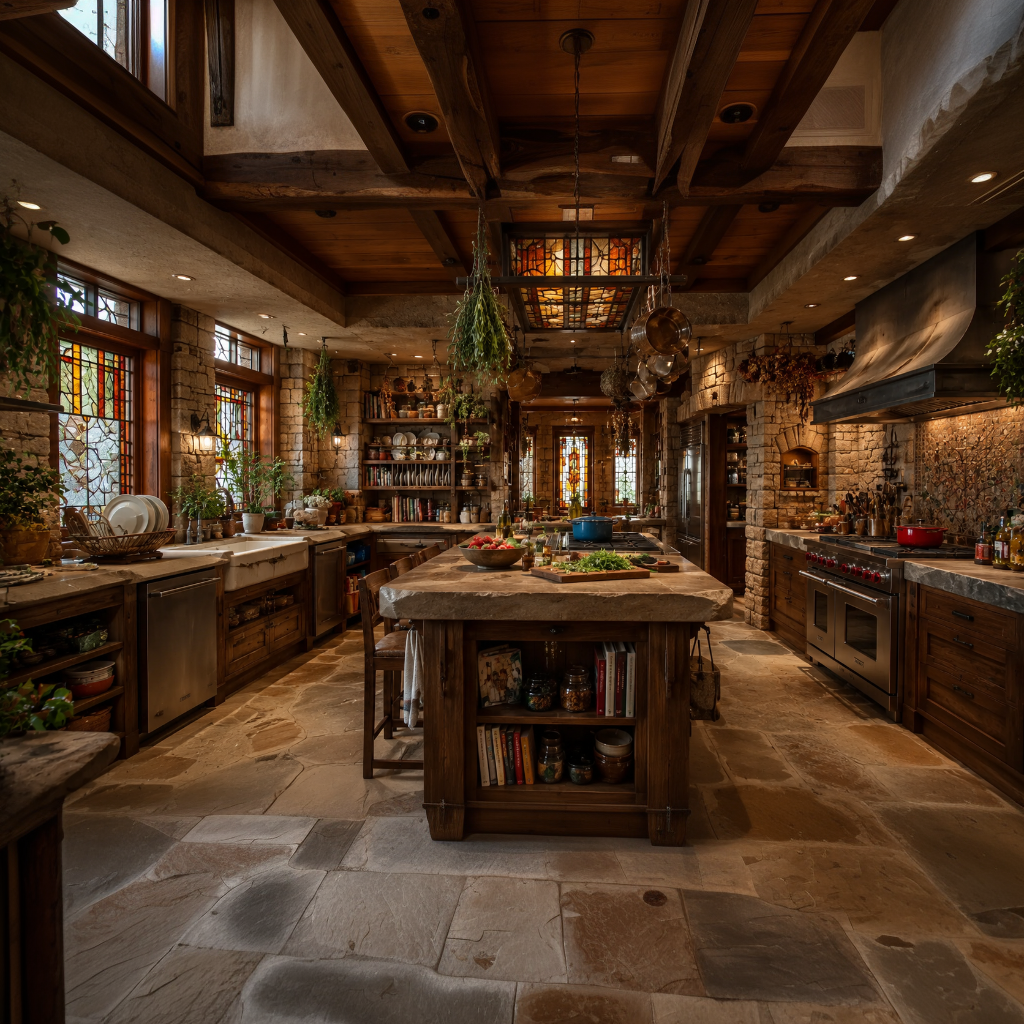
The interior centers on an expansive great room anchored by a monumental stone fireplace, the symbolic heart of the home. Exposed timber beams, hand-laid stone floors, and finely crafted built-in cabinetry create an atmosphere that is elegant without pretension. The adjoining kitchen was shaped around Morgan's love of cooking, conversation, and hospitality, with generous stone work surfaces, open shelving filled with well-used books, hanging herbs, and broad windows that invite the changing seasons indoors. Throughout the house, stained-glass skylights and leaded windows soften the daylight into warm patterns that drift across stone and wood, lending each room a sense of quiet movement and life.
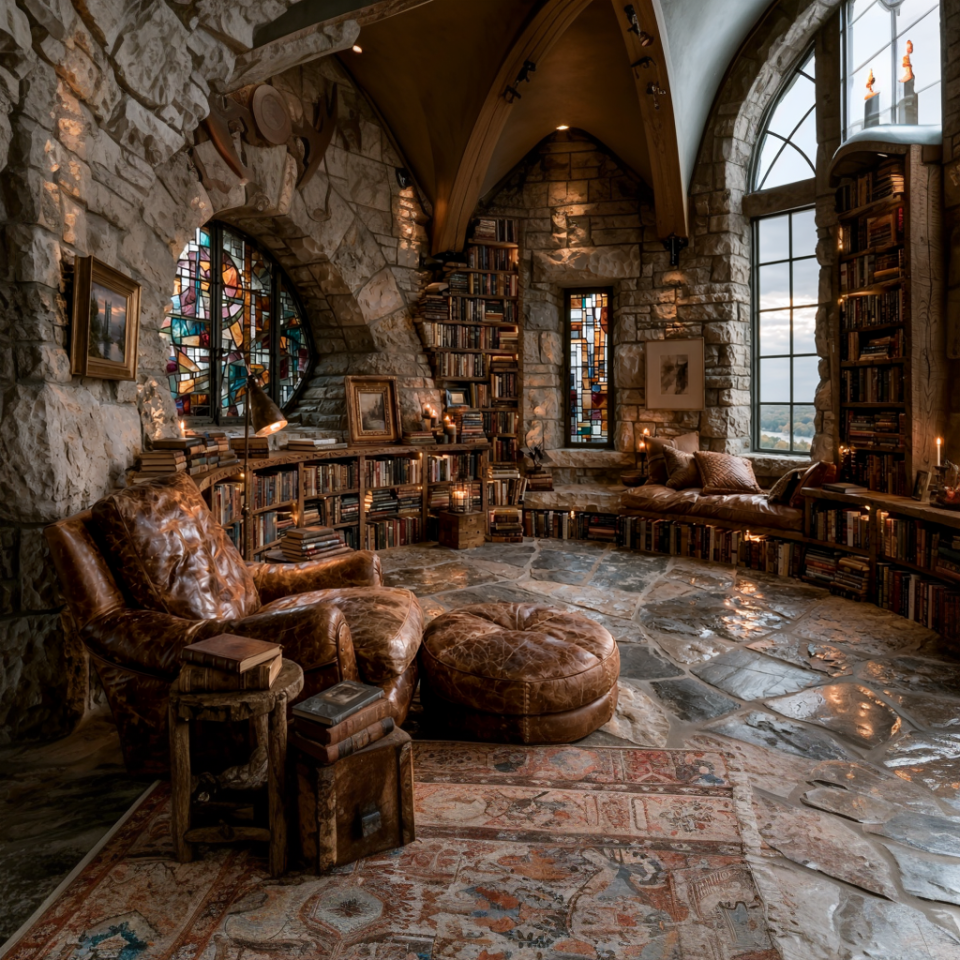
Though intentionally modest in size, Ember House offers every comfort for a long-term residence. Two spacious bedroom suites occupy opposite wings of the home, each with a private bath, fireplace, and intimate sitting area overlooking woodland or gardens. Hidden reading alcoves, covered terraces, music nooks, and contemplative spaces appear exactly where they feel most natural, reflecting the remarkable tendency of the house to adapt subtly to its owner's evolving needs without ever losing its identity. Visitors often remark that the home feels oddly familiar, as though it has always existed exactly as it should.